Selling House Plans Across North America Since 1950
Call 1-888-847-5267 (1-888-8-4PLANS)
Related Plans


Hillside House Plans
Plan No. 222180
About this plan
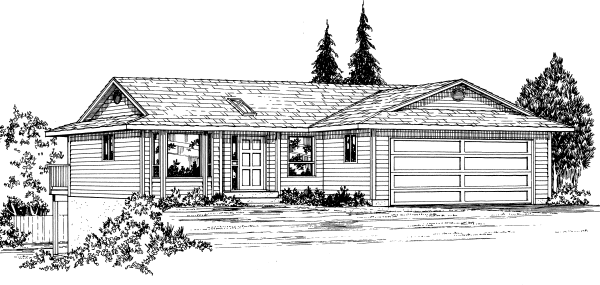
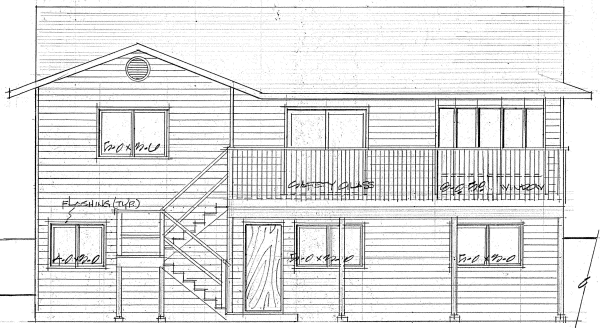
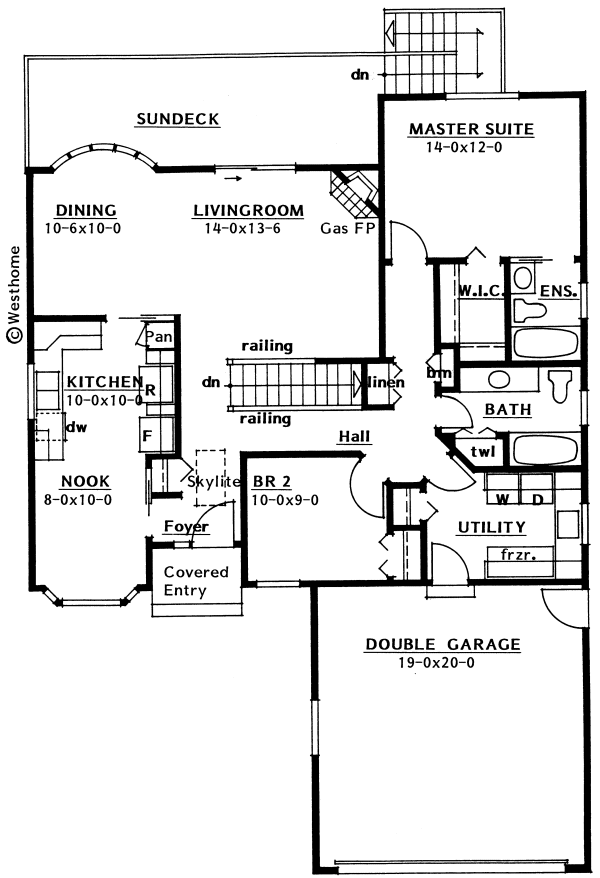
With everything on the main floor, this fine hillside home plan is designed for easy-living. The Dining, Living and Master Bedroom take full advantage of the view, and many hours of pleasant outdoor living can be enjoyed on the large sundeck. A cheery Nook and Kitchen combination look out on the front yard...the Kitchen is conveniently situated to serve both dining areas. Bedroom 2 can also serve as a Study, don't forget that the daylight or walkout basement will provide more than ample future space for bedrooms, family or games room etc. Notice the handy Utility area off the Garage has room for a freezer.
Full Specs and Features
| Floor | Area | Ceiling |
|---|---|---|
| Main Floor Area | 1301 | 8' 0" |
| Basement Area | 1298 | - |
| Garage Area | 380 | 9' 0" |
| Rooms | |
|---|---|
| Bedrooms | 2 |
| Bathrooms | 2 |
| Garages | Two Car Garage |
| House | |
|---|---|
| Categories | Hillside Rancher House Plans, Canadian House Plans |
| Finished Square Feet | 1301 |
| Width | 40' 0" |
| Depth | 57' 0" |
| ArchitecturalStyles | Bungalow House Plans, Cottage House Plans, Northwest Modern House Plans, Ranch Style House Plans |
| External Wall Finishes | Horizontal Siding |
| External Wall Types | 2x6 |
| Roof Finishes | Asphalt Shingles |
| Roof Pitch | 5/12 |
| Foundation Types | Basement, Slab, Walkout Basement, Crawlspace |